
Wall-height shelving installation
£485
Maximizes vertical storage with adjustable shelves and hidden cable routing.
We turn overlooked corners, hallway voids, and ceiling height into usable storage. Each plan is built around how you move through the space, not a generic catalogue.
Book a space audit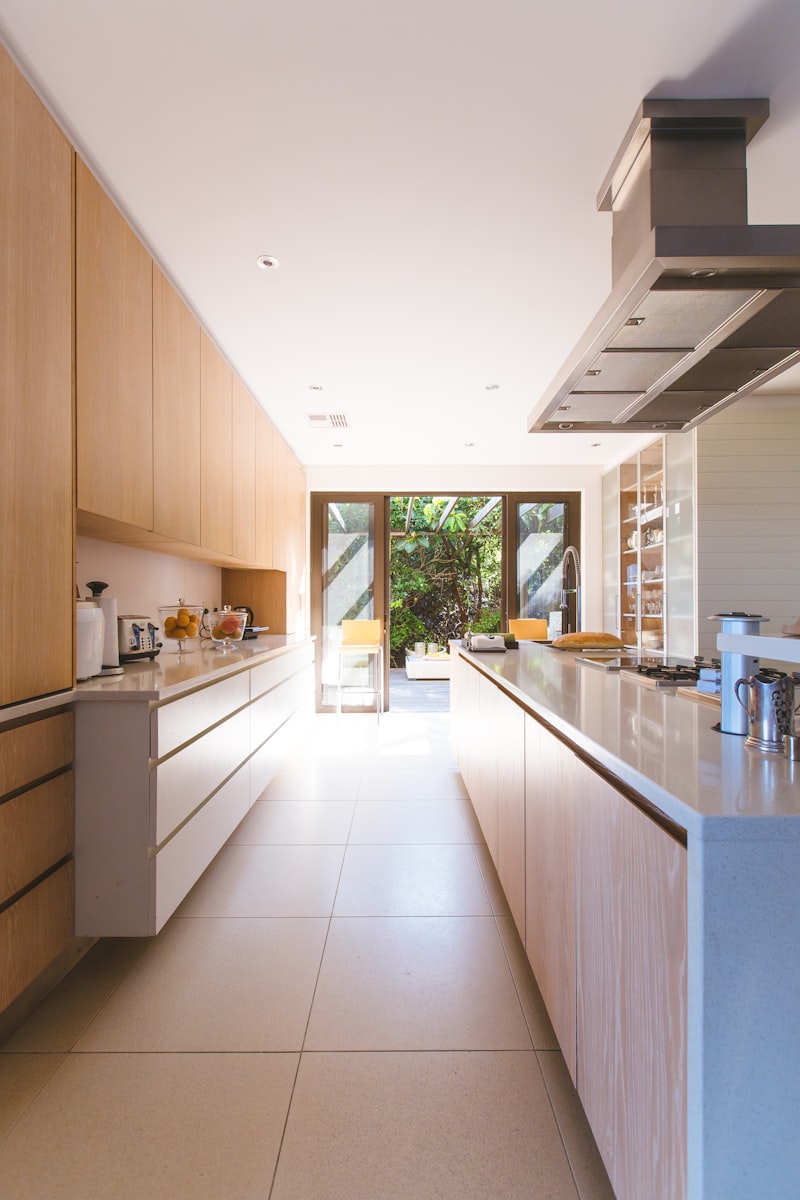
Our installers start with a room walk-through and a storage inventory, then build a plan that respects circulation and natural light. Explore the service menu to see how each system is tailored.
The result is a calmer home where every item has a place and you can reach it without moving three others first.

We monetize the project through a fixed design fee followed by an installation package. This keeps the planning focused and makes material costs transparent before installation begins.
Installations are scheduled in short, tidy sessions, with a final walk-through to confirm load limits and access.
Storage should make a room quieter, not cluttered. We blend hidden cabinets with open shelving so the space looks lighter while carrying more.
Talk through your layoutEach service includes measurement, fabrication coordination, and a clean installation day. Prices are shown upfront in GBP.
£485
Maximizes vertical storage with adjustable shelves and hidden cable routing.

£890
Converts existing wardrobes into modular zones with drawer inserts and lighting.

£615
Tall pantry-style storage with pull-out trays and concealed recycling bins.

£392
Slim cabinets, shoe drawers, and overhead compartments for tidy arrivals.

£540
Conceals cleaning supplies with ventilated doors and lift-out bins.
Prefer a combined package? We can bundle services during the audit and outline the materials list before installation begins.

Start by choosing the service that matches your space. We will reply with an audit window and a preparation checklist.
You will receive a response from our coordinators with a proposed audit time and the list of measurements we need. Once confirmed, we create a compact proposal with pricing and timeline options.
See contact details