A storage studio focused on compact living.
Our team blends layout strategy with hands-on installation to unlock storage in London flats and small apartments across the region.
Built around movement, not floor plans
We start every project with a walk-through of how the household moves during the day. That informs shelving height, access routes, and what needs to stay visible.
The design phase is funded through a fixed audit fee, and the installation fee is quoted only after material choices are clear.

Installation is calm and precise
We bring pre-cut components and install with minimal disruption. Each system is anchored to preserve wall integrity and keep the load balanced over time.
Clients receive a care guide that explains how to adjust shelving as storage needs change.
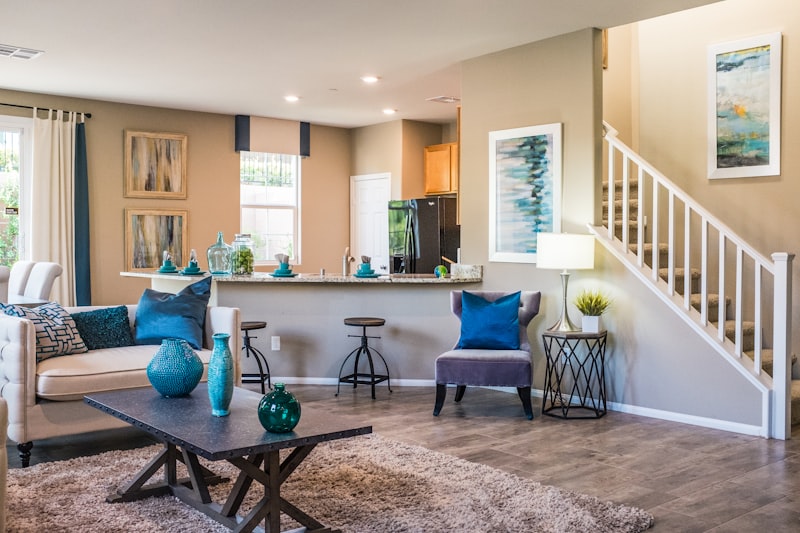
Focused on small apartments
We specialize in tight footprints where storage must be vertical, concealed, and easy to reach.
Clear project phases
Each engagement follows audit, proposal, installation, and review, so you always know what comes next.
Installation-first mindset
Designs are produced only after we confirm wall types and loading requirements during the visit.